Rénovation d’un appartement à Paris dans le cinquième arrondissement.
Lorsque le maître d’ouvrage acheta l’appartement il décida de faire seul ses plans . Après avoir constaté es limites de cette improvisation, le client nous a contacté pour « essayer de rattraper » ! Parfois une mission de conseil auprès d’un architecte peut suffire à éviter les regrets.
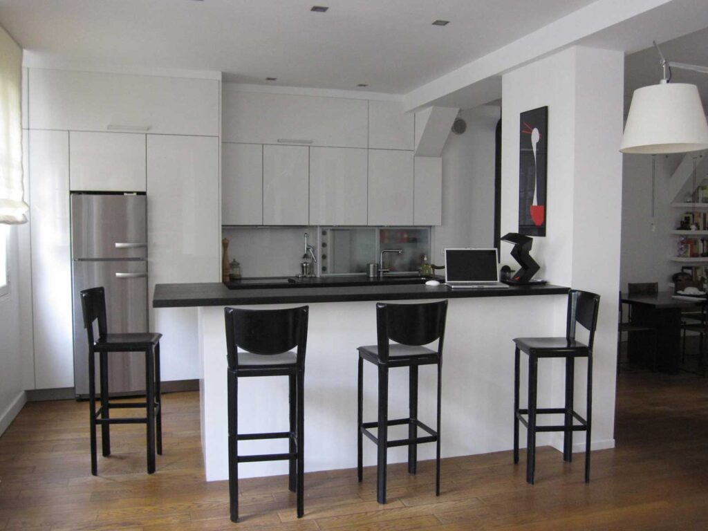
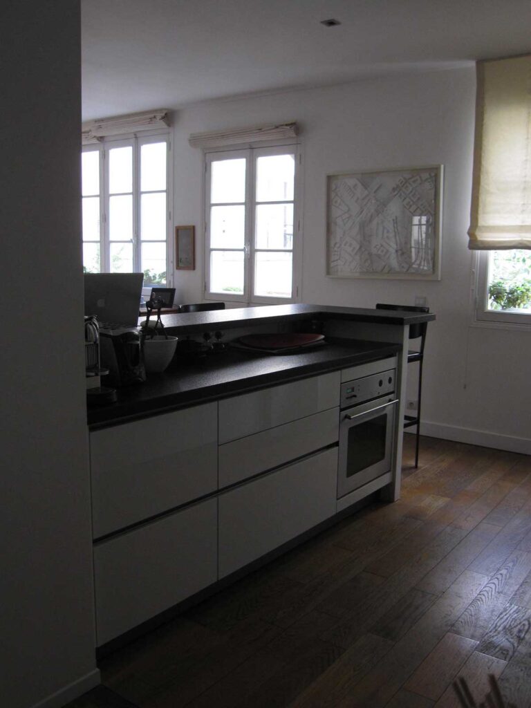
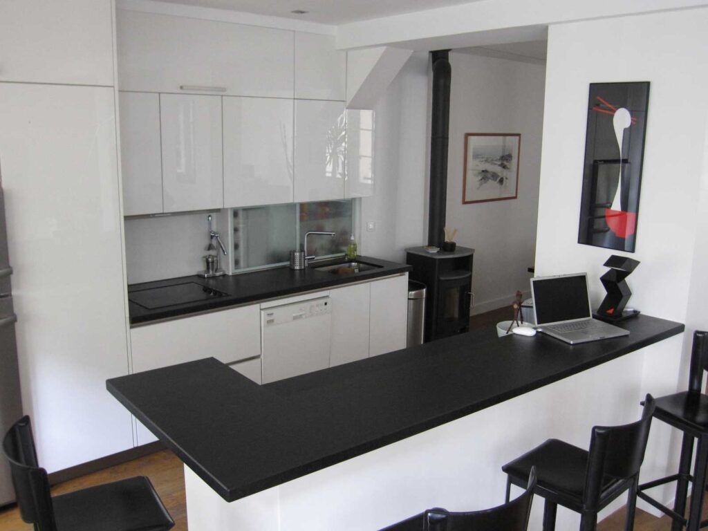
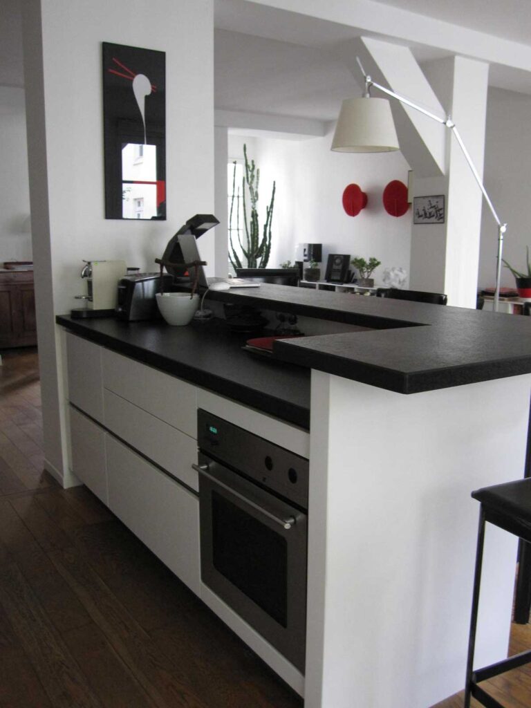
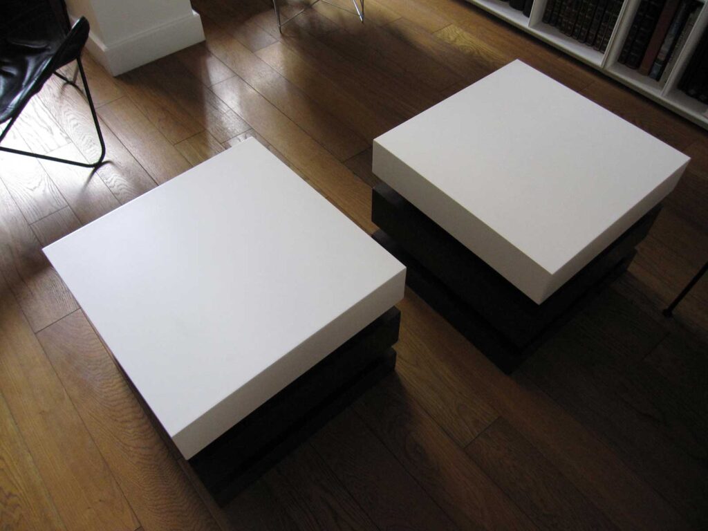
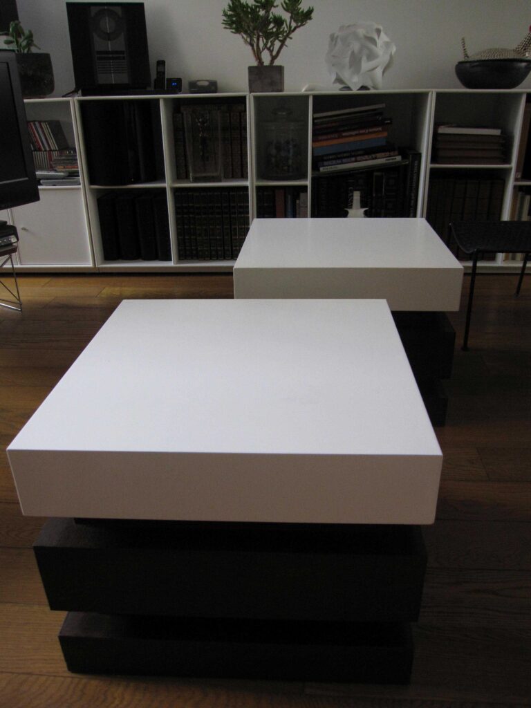
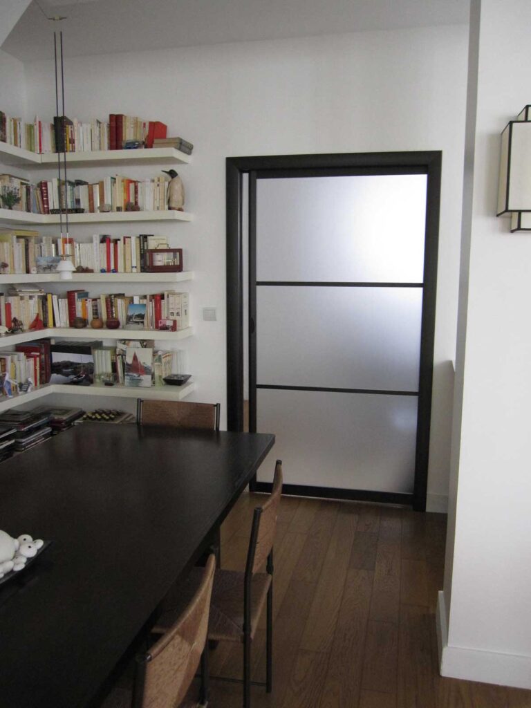
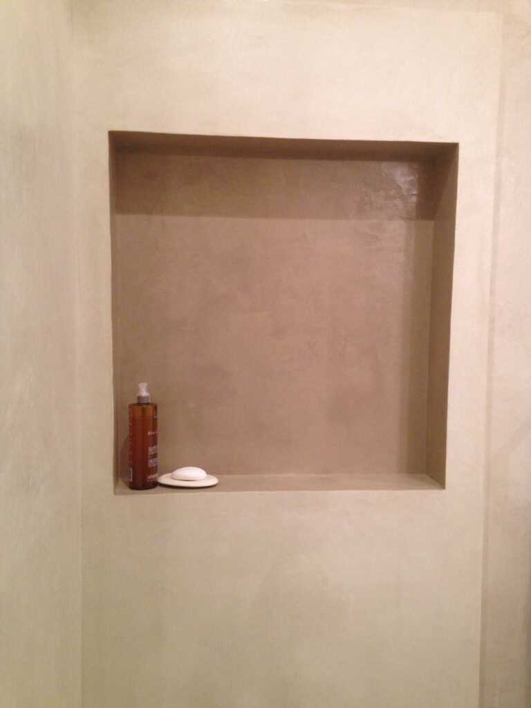
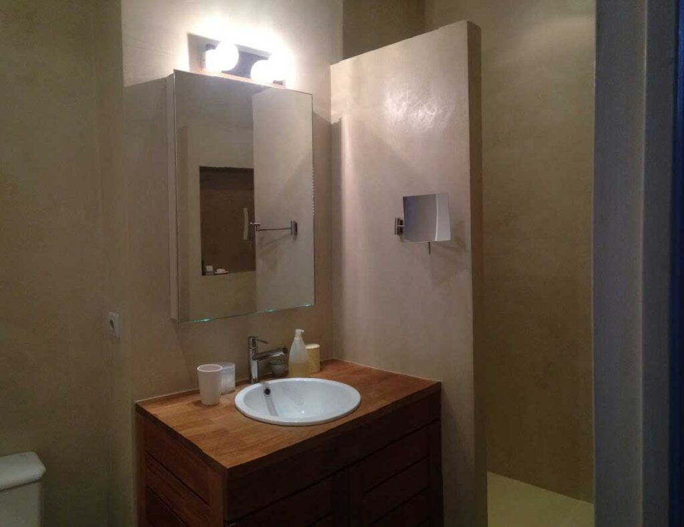
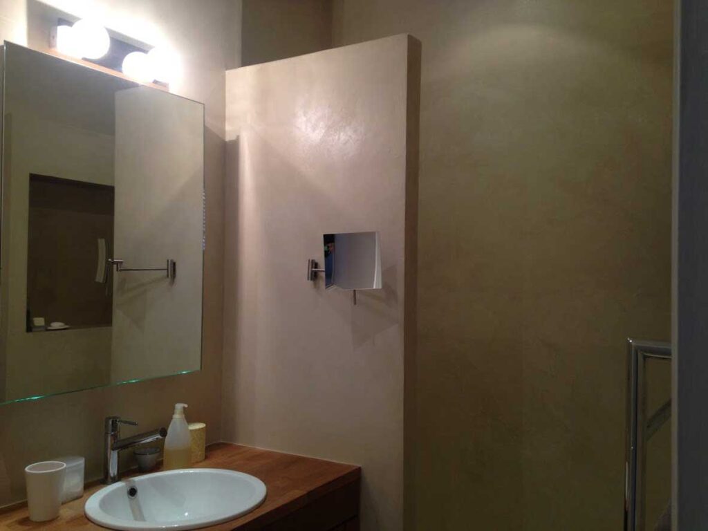
Une fois identifiées les limites et les espaces à modifier ou repenser nous avons choisi d’agrandir l’espace salon, la cuisine a été repensée et entièrement ouverte sur la salle à manger et le salon. Le pilier existant a été agrandi et transformé pour devenir un placard invisible. Une nouvelle porte coulissante à galandage sépare la chambre du salon. La salle de bain parentale a été rénovée, la baignoire a été remplacée par une douche et tout l’espace salle de bain est désormais revêtu en mortier fin lissé. Dans le séjour des tables basses ont été réalisées sur mesure.
Renovation of an apartment in Paris in the fifth arrondissement. When the owner bought the apartment he decided to make his plans on his own. After seeing the limits of this improvisation, the client contacted us to « try to catch up »! Sometimes a consulting assignment with an architect can be enough to avoid regrets. Once we identified the limits and the spaces to modify or rethink, we chose to expand the living area, the kitchen was redesigned and fully open to the dining room and the living room. The existing pillar was enlarged and transformed to become an invisible closet. A new sliding partition door separates the bedroom from the living room. The master bathroom has been renovated, the bathtub has been replaced by a shower and the entire bathroom space is now clad in smooth fine mortar. In the living room, coffee tables have been made to measure.


 Renovation of an apartment in Paris in the fifth arrondissement. When the owner bought the apartment he decided to make his plans on his own. After seeing the limits of this improvisation, the client contacted us to « try to catch up »! Sometimes a consulting assignment with an architect can be enough to avoid regrets. Once we identified the limits and the spaces to modify or rethink, we chose to expand the living area, the kitchen was redesigned and fully open to the dining room and the living room. The existing pillar was enlarged and transformed to become an invisible closet. A new sliding partition door separates the bedroom from the living room. The master bathroom has been renovated, the bathtub has been replaced by a shower and the entire bathroom space is now clad in smooth fine mortar. In the living room, coffee tables have been made to measure.